2D or 3D real estate floor plans: what to choose
Compare 2D and 3D property floor plans by clarity, included details and campaign needs.
Property Photo Match editorial team · Updated 7 November 2026
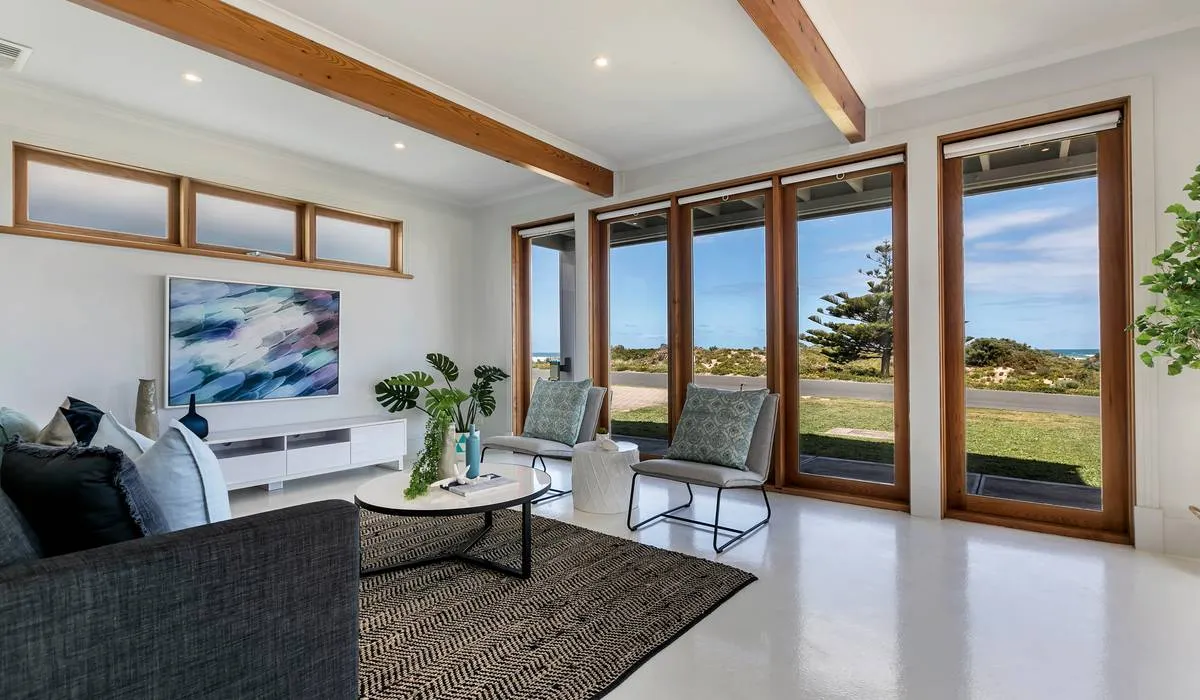
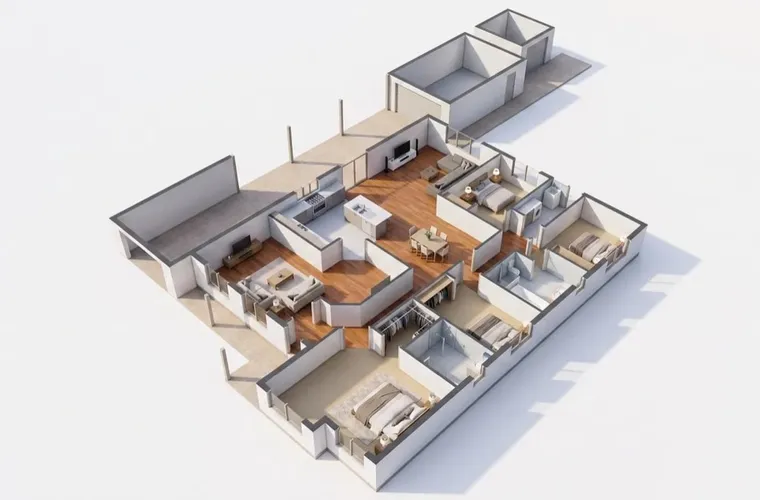
A 2D real estate floor plan gives a flat overview of rooms and their connections. A 3D presentation adds a furnished or dimensional view. Choose the format that makes the layout clear for the campaign, then confirm the actual drawing scope.
Start with layout questions
A buyer may want to know where the bedrooms sit relative to the living area, whether there is a separate study or how indoor and outdoor spaces connect. A clean 2D plan can answer those questions quickly without the viewer navigating a video.
A 3D presentation may help some viewers visualise the arrangement of spaces. Ask for an example at the size it will appear in the listing. More visual detail is useful only if the final result remains readable, particularly on a phone.
Compare scope rather than labels
Ask whether room dimensions, doors, windows, outdoor areas, a north arrow and furniture are included. Confirm how multiple levels and separate structures will be shown. Two services both called “3D floor plan” may include different amounts of information.
Check whether the plan is measured during the appointment or prepared from an existing supplied reference. If an old drawing is being used, identify alterations that need checking. Do not assume the title on an existing file proves the current property matches it.
Review representation and furniture
If furniture is shown, confirm whether it is illustrative and whether its arrangement could confuse a viewer about room use or circulation. A furnished view should support understanding rather than conceal a small room or imply an inclusion that is not part of the sale.
Check names and dimensions in the proposed final version. Ask about the process for corrections and the versions supplied for print and web. A marketing illustration should not be relied on as a construction drawing or substitute for the appropriate measured documentation for another purpose.
Decide what the campaign needs
A straightforward home may need a clear 2D plan alongside photography. A more complex layout may benefit from an additional presentation, but there is no reason to choose a product solely because its name sounds more advanced. Review a sample and decide whether it helps explain this property.
Send our team the property type, levels and intended plan format with your enquiry. We can confirm the drawing service and required access before preparing the quote.
Planning a property campaign?
Tell our team the property location, media required and file deadline. JR Photo & Video fulfilment, with scope and availability confirmed before booking.