Floor plan room labels and symbols: approval tips
Review room names, symbols, connections and legibility before publishing the floor plan.
Property Photo Match editorial team · Updated 7 November 2026
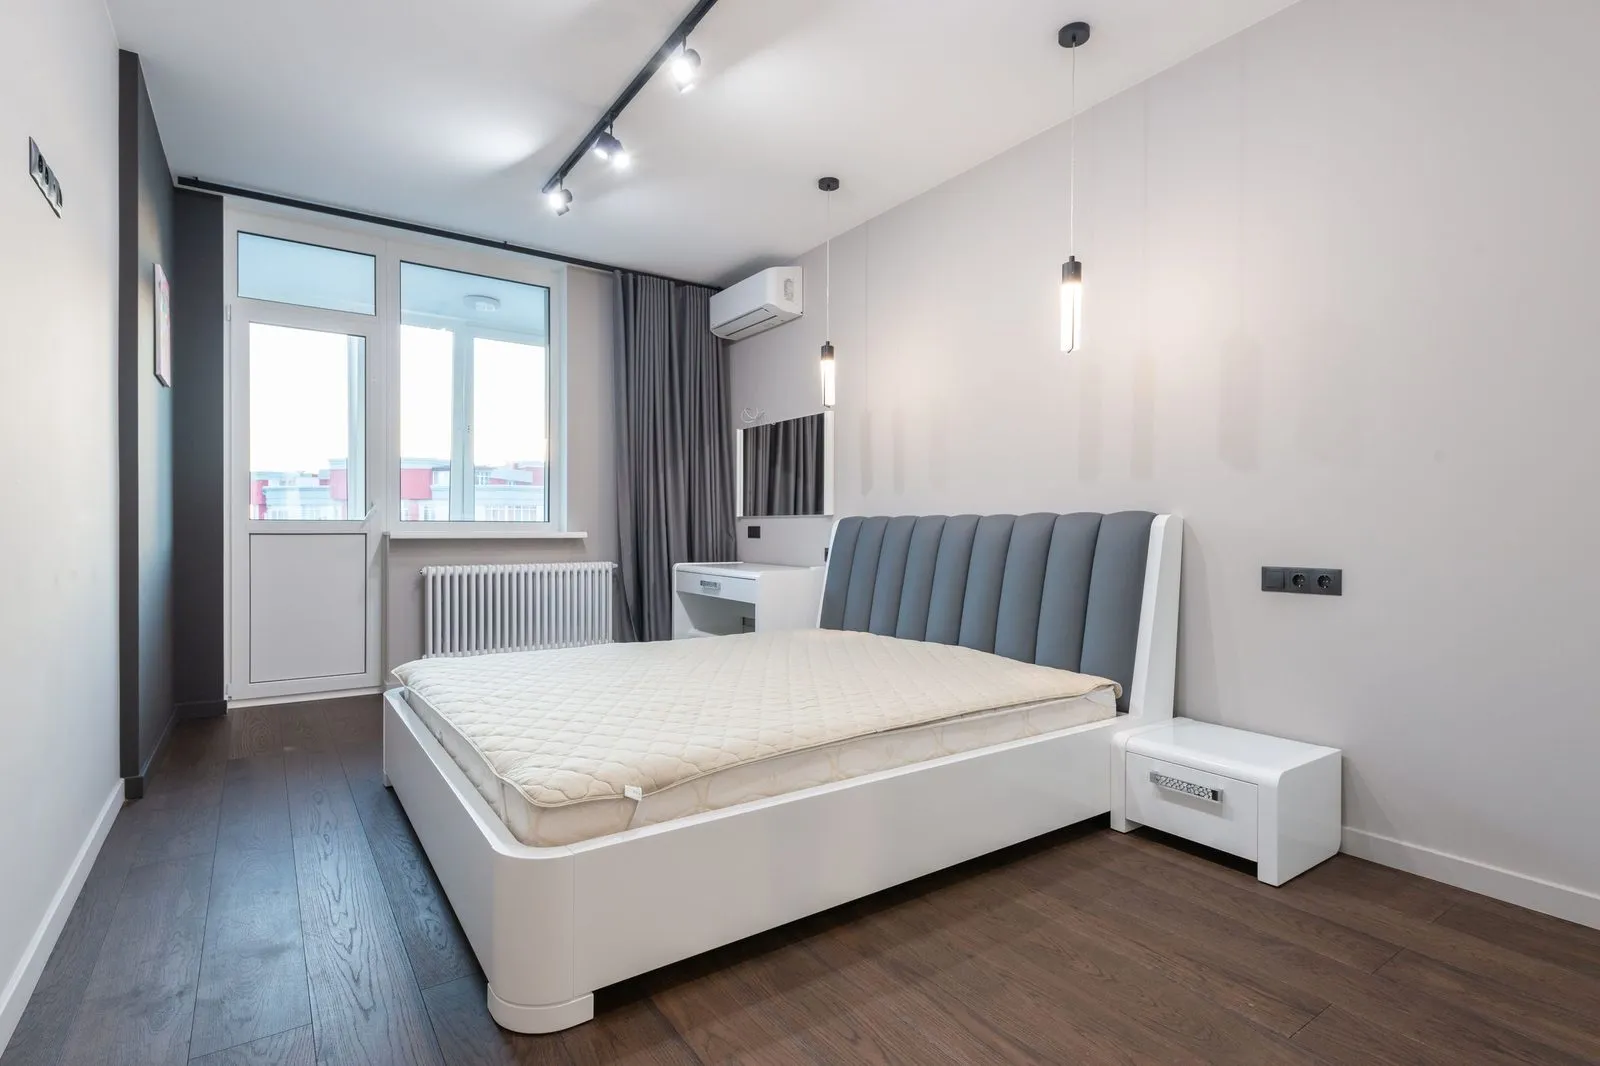
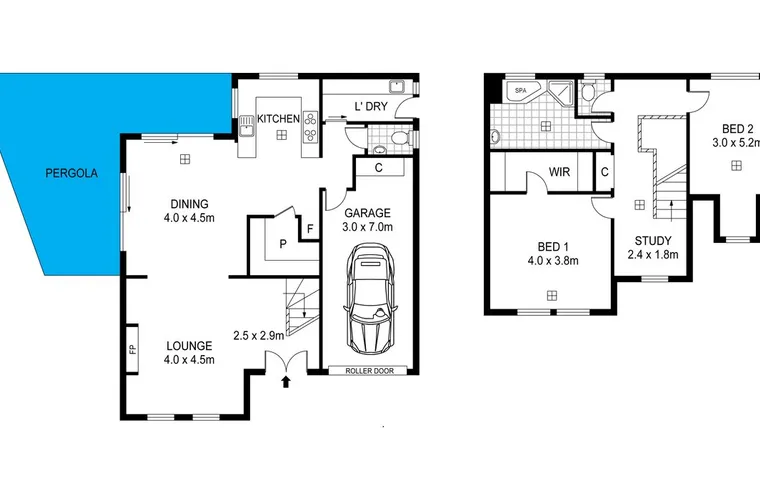
Floor plan room labels and symbols should help a viewer understand the property without guessing. Review names, connections and any legend before the plan becomes part of the public campaign.
Use names that match the approved description
The drawing provider may need an agent-approved room list. Check whether a flexible space is described as a study, second living room or another use in the listing. Do not let an attractive furniture symbol quietly turn a room into a claim that has not been approved.
Keep the floor plan and written listing aligned. If the agency changes a room description, check whether the plan needs the same revision. The photographer or draftsperson should not have to decide a property’s approved use from a casual conversation on site.
Make the connections readable
Look at doors, stairs and the route between spaces. A room label can be correct while its connection to the rest of the home is unclear. Ask the provider to explain any symbol the agency does not recognise before adding its own interpretation.
For multiple levels, check that each floor is clearly identified and that the relationship between stairways is understandable. Separate garages, studios and outdoor structures should be distinguishable from rooms inside the main house. Confirm the scope of what has actually been captured.
Check orientation and furniture
If the plan contains a north arrow or other orientation information, ask the provider how it was established and have the responsible campaign contact review it. Do not add an arrow merely to fill an empty corner of the layout.
Where furniture appears, decide whether it is illustrative. A bed or dining table can help communicate layout, but should not imply that the furniture is included in the transaction. If the furnished version becomes crowded at mobile size, a simpler version may be easier to use.
Approve the final exported plan
Open the actual web and print files. Check that labels are legible, long room names are not clipped and any explanatory text remains visible. A large working document may look clear while a small portal image does not.
Send one consolidated correction list, then check the revised file rather than assuming every change was applied. Keep the approved version with the campaign photos and retire the older drafts. When you enquire, tell our team if the agency has a room naming convention or specific branding requirement for its plans.
Planning a property campaign?
Tell our team the property location, media required and file deadline. JR Photo & Video fulfilment, with scope and availability confirmed before booking.