Property site plan or floor plan: explain the scope
Decide whether the campaign needs an internal floor plan, a broader site view or both.
Property Photo Match editorial team · Updated 7 November 2026
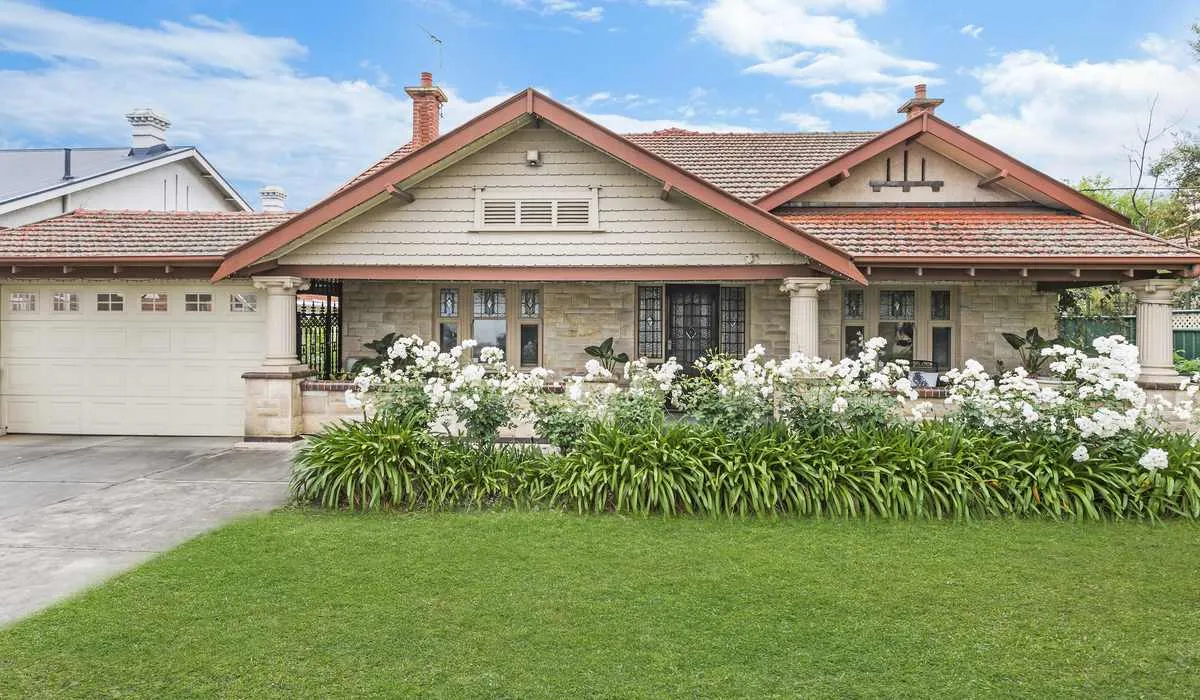
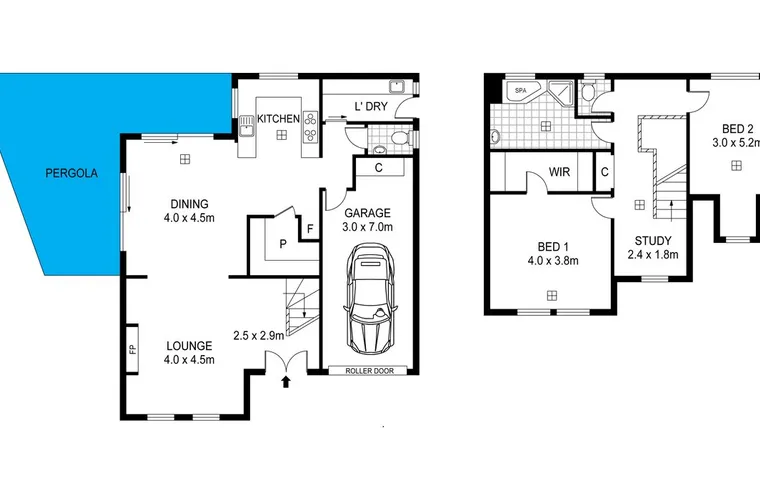
A floor plan explains the arrangement of rooms. A property site plan shows a broader arrangement of buildings and outdoor areas within the agreed scope. Ask which question your campaign needs to answer before ordering either product.
Identify the missing information
A room plan may show the kitchen, bedrooms, doors and stairs clearly while saying little about the location of a separate shed or outdoor entertaining area. A broader site illustration may help explain that relationship. Conversely, a broad property view will not necessarily explain the internal layout of a two-storey house.
Write down the spaces that viewers need to understand. For a home with a separate studio, that might mean showing both the internal arrangement and where the studio sits relative to the house. Ask the provider what combination of drawings can represent that clearly.
Confirm the source and purpose
Ask how the proposed site illustration will be prepared and which reference information is required. Clarify whether the service is a marketing drawing, an adaptation of supplied plans or another product. A marketing site illustration should not be described as a boundary survey simply because it includes an outline.
If the agent wants land boundaries or dimensions represented, provide the appropriate checked source and agree the review process. Do not ask the editor to infer ownership from a fence line, garden bed or aerial photograph. Any uncertainty should be resolved before artwork approval.
List what is included
Agree whether garages, carports, pools, detached rooms, driveways and outdoor structures appear. Identify areas that will not be accessible and any changes since an old drawing was prepared. The scope should explain whether these elements are measured, referenced or omitted.
For a large or complex property, ask to see a sample of the proposed level of detail. Too much information on one small image can be difficult to read. Separate internal and broader views may be more useful than compressing everything into a single page.
Check the actual campaign files
Have the agent and an informed property contact review the drawing. Confirm names, connections and the representation of separate structures. Open the final export at its intended display size, not only the editable artwork.
Tell our team about the layout and the question you want the drawing to answer. We can confirm the available plan service with JR Photo & Video and quote a scope suited to the property, rather than treating every drawing product as interchangeable.
Planning a property campaign?
Tell our team the property location, media required and file deadline. JR Photo & Video fulfilment, with scope and availability confirmed before booking.