Property Photo Match · JR Photo & Video
Property floor plans that explain the layout
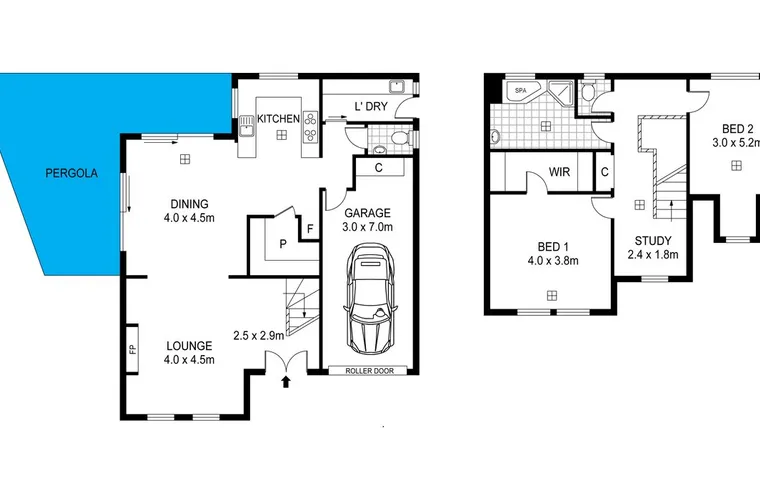
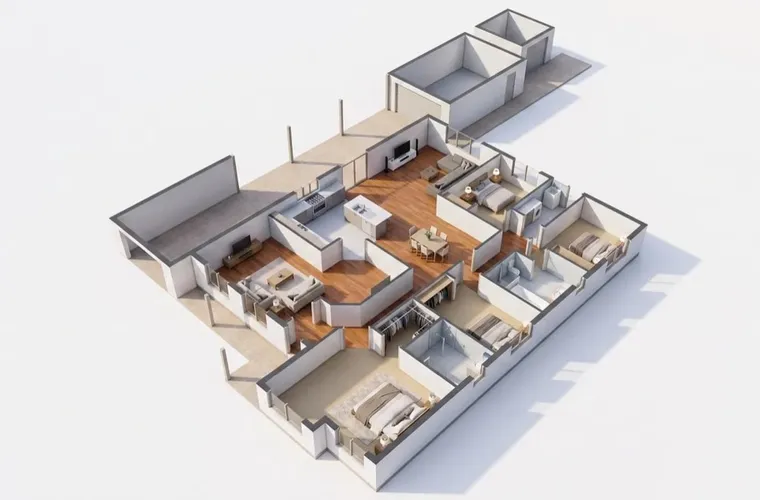
Property marketing floor plans with capture, room labels, dimensions and approval scoped around the listing. Compare 2D and 3D options.
Property floor plans help viewers understand room relationships at a glance. We confirm the capture and drawing scope around the property, including levels, separate areas and the detail needed for the campaign.
Choose clarity first
A clean 2D plan gives an overview of rooms and connections. A 3D presentation can add a furnished view where it helps explain the layout. Ask to see the proposed format and check its usefulness at the size it will appear in the listing.
Tell us about garages, balconies, outdoor structures and separate accommodation. The plan needs a defined scope; a product name alone does not confirm that every structure is included.
Confirm the source
Let us know whether an existing plan is available and whether the property has changed since it was prepared. We confirm how the new marketing plan will be captured or drawn. Locked rooms and incomplete access should be discussed before the appointment.
A marketing plan helps explain the property. It is not a substitute for a survey, construction drawing or other professional documentation needed for a different purpose.
Check names and dimensions
Nominate the person who can review room names, connections and labels. Ask how dimensions and any area statements are presented, including the units and explanatory notes supplied with the drawing. If something appears inconsistent, ask the provider to investigate rather than altering a number informally.
Our floor plan measurements guide explains the commissioning and approval questions. Keep the approved plan with the final photos so the campaign team can find the right version.
2D and 3D examples
The illustrations below come from the existing JR Photo & Video / FotoPal marketing library. They demonstrate different presentation styles; they do not describe a particular property in your enquiry.
Scope and booking
Floor plans can be requested with property photography or as part of the media discussion. Confirm location, access, available service and delivery before treating a campaign deadline as accepted. Fulfilment is by JR Photo & Video, with coverage assessed for the booking.